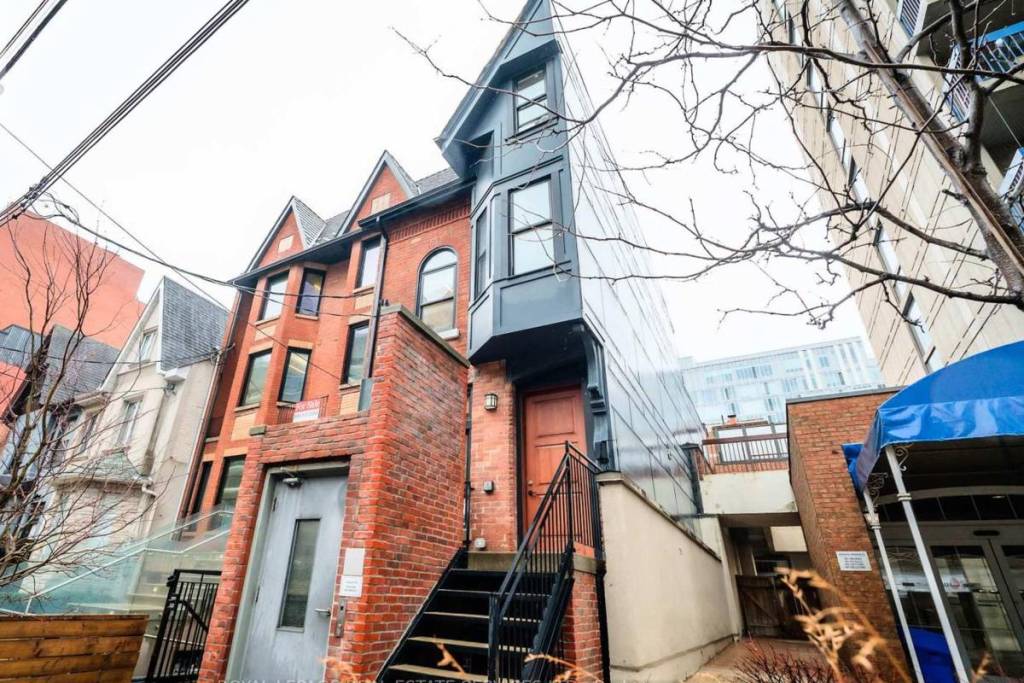

If you’ve ever walked down Toronto’s St. Patrick Street and done a double-take, you’re not alone. Tucked away among downtown’s modern glass-and-steel towers sits one of the city’s most puzzling architectural quirks: 54 ½ St. Patrick Street, affectionately known as the “Half House.”
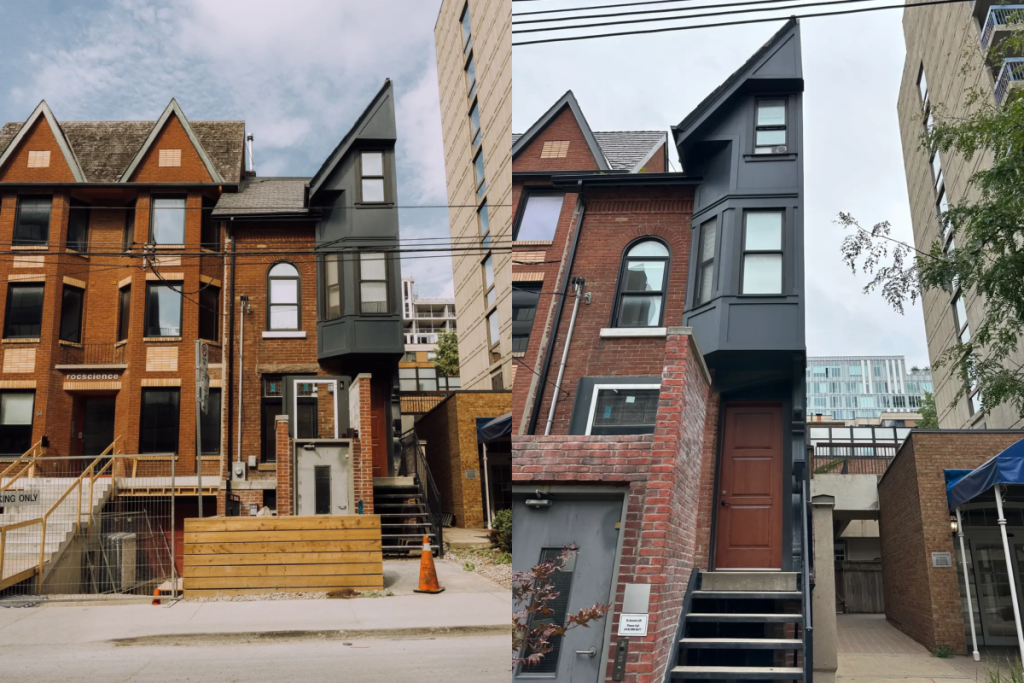
Looking at it from the front, it looks as though a giant blade sliced straight down the middle of a Victorian townhouse, leaving one side looking like a pristine 19th-century home, while the other side ends in a completely flat, sheer wall where its neighbour used to be.
How did half a home end up standing completely on its own?
The Story Behind the Half House
The home’s history dates back to the late 1800s. Between 1890 and 1893, a uniform row of six connected Victorian townhouses (numbered 52 through 60) was built along what was then Dummer Street. Designed in Toronto’s signature bay-and-gable style, they featured classic steep roofs, decorative wooden trim, and shared party walls.
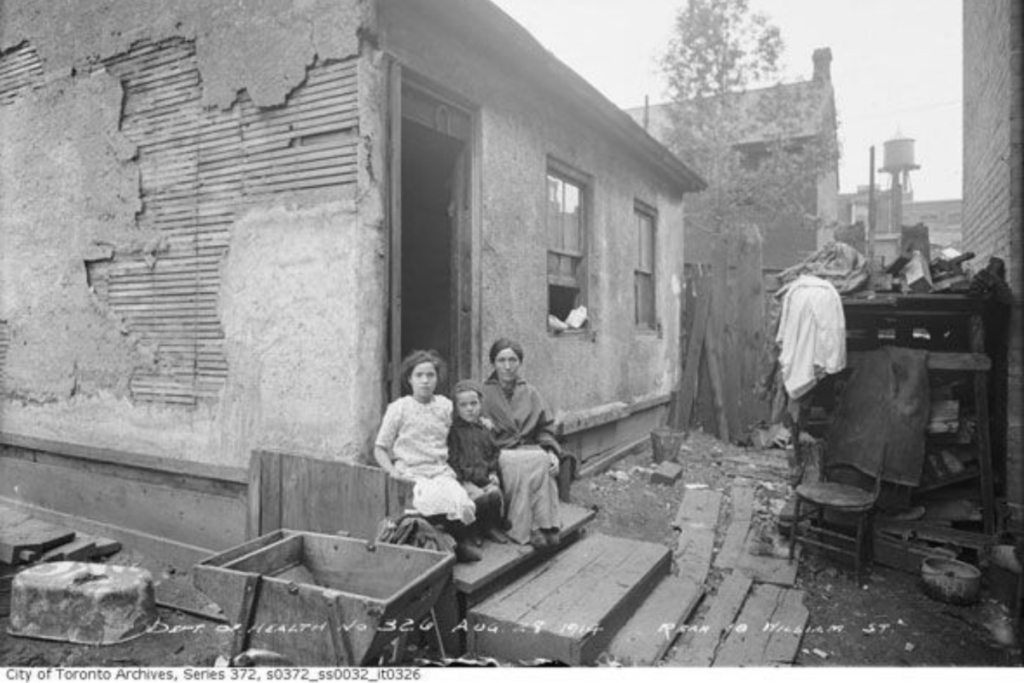
Fast forward to the mid-20th century, and Toronto was undergoing a massive urban boom. Developers began buying up older residential properties around Queen Street West and University Avenue, eager to clear space for new commercial projects.
During the 1950s and ’60s, a real estate firm called Windfall Properties started making offers to the homeowners along the block. One by one, the owners of numbers 52, 56, 58, and 60 sold their land – except for one family.
The Homeowner Who Refused to Budge
The Valkanas family, owners of 54 ½ St. Patrick Street, simply refused to sell. No matter how much pressure or money came their way, they held their ground.
With the rest of the block secured, developers moved forward with demolition anyway, leaving the Valkanas home stranded as the sole survivor. But demolishing half of a shared Victorian structure wasn’t as simple as bringing in a wrecking ball. Because the homes literally leaned on each other for structural support, workers had to meticulously saw through shared beams and floor joists, carefully dismantling the neighboring home while keeping 54 ½ intact.
Once the adjacent house was gone, workers reinforced the freshly exposed internal wall, sealed it off, and left behind the strange, flat-sided silhouette Torontonians know today.
A Standing Piece of Toronto History
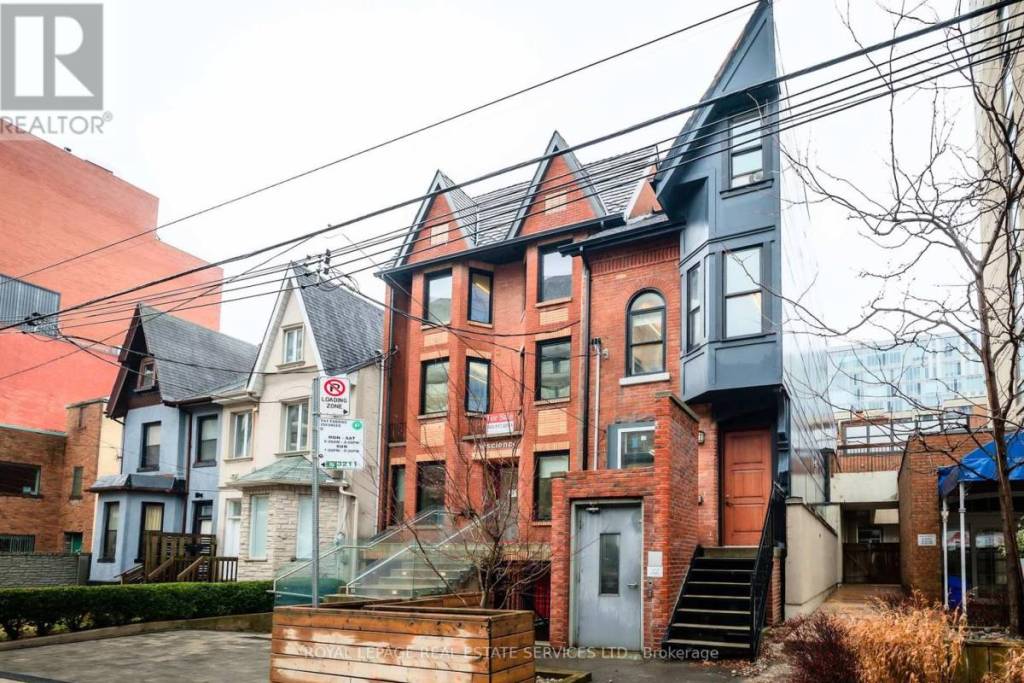
Decades later, the Half House still stands as a striking symbol of local resilience. While countless historic homes vanished during the city’s rapid expansion, this stubborn slice of the 19th century remains completely unchanged amidst the urban sprawl surrounding it.
Another fun fact – you can actually rent the iconic Half House at the time of writing! Listed on realtor.ca, it’s now being leased as an office featuring ten separate private rooms, two washrooms, and a private yard.
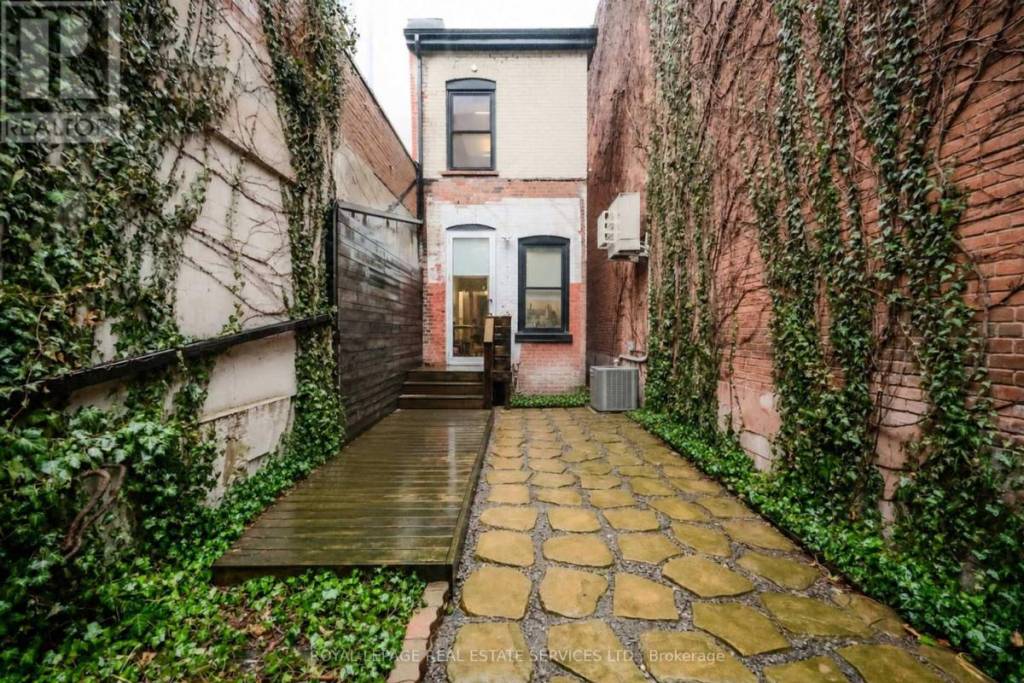
The Half House is “well suited to boutique professional firms in law, accounting and consulting, therapy and wellness practices, medical and allied health groups, design and architecture practices, creative and content studios, and education or training organizations that want their own identity and control of their space”, writes the listing.
The property is currently going for $7,200 monthly.